
Built at our own factory in Rockwood, Ontario
Put your bunkie up
this year.
Premium bunkie kits, precut and ready to assemble. Most owners have theirs standing in a weekend.
- 1,500+ bunkies built
- 5 year warranty
- Made in Canada
- Delivered to the US
Watch this first
Three things to know about this sale
This video will not play in your browser.
Watch it here insteadAs seen on


- 5,900+ bunkies standing, built by their owners
- 2015 building kits since
- 16,000 sq ft of our own factory in Rockwood, Ontario sq ft of our own factory, where every kit is cut
Premium Bunkies
Premium bunkie
Sprucewood Lodge
A 184 sq ft loft with nearly seven feet to the peak, sitting over a 150 sq ft main floor. The loft is a proper room rather than a crawl space.

Full specifications
| Main floor | 150 sq ft |
|---|---|
| Loft | 184 sq ft |
| Footprint | 15′ 2¾″ wide by 10′ 2¾″ deep, 156 sq ft |
| Loft height, floor to peak | 6′ 10½″ |
| Overall height | 15′ 4 13⁄16″ |
| Door | Single, 34½″ wide by 79 3⁄16″ high |
| Windows | Six, screens included for all of them. Extra windows can be added. |
| Material | Premium Grade Spruce, kiln dried, pre-cut, notched and interlocking |
| Snow load | Rated for heavy snow loads |
| Build difficulty |  Semi-skilled |
| Ladder | Wood ladder to the loft, included |
| Also in the kit | Pressure treated floor sleepers, tongue and groove floor and roof boards, premium window and door hardware with a keyed knob, screws and nails, digital instructions |
| You supply | Foundation, roofing (metal or shingle), sealant and stain |
| If a permit is needed | Engineered drawings available for a nominal fee |
- 150 + 184sq ft, main + loft
- 6windows
- 15′5″overall height
End of summer sale
Regular $23,250
$23,250
Get pricing on this kitor call 1-866-428-6543
- Engineered and built in North America
- Go-to Bunkie Experts
- Known for the best client experience and biggest client community
We can deliver it to you, or come visit us in Rockwood ON and pick it up.
★★★★★
So good! Company support and quality of the materials is outstanding not to mention it's all Canadian made. We are absolutely over the moon with our finished Bunkie. We cannot say enough great things about this company.
Premium bunkie
Haven ULTRA™
The easiest of our stand-up loft kits to put together, and the loft is fractionally taller than the Sprucewood’s. A 10 by 10 footprint that fits where the bigger kits will not.

Full specifications
| Main floor | 104.6 sq ft |
|---|---|
| Loft | 120 sq ft, rated to 2,500 lbs |
| Footprint | 10′ 2¾″ square |
| Loft height, floor to peak | 6′ 11 11⁄16″, so you stand up in it |
| Overall height | 15′ 5 5⁄16″ |
| Door | Single, 34½″ wide by 79 3⁄16″ high |
| Windows | Five. Extra windows can be added to the side or back wall, sold separately. The loft window on the back wall in our photos is one of those, not part of the kit. |
| Material | Premium Grade Spruce, kiln dried, pre-cut, notched and interlocking |
| Snow load | Rated for heavy snow loads |
| Build difficulty |  Novice plus |
| Ladder | Wood ladder included, sits at the back of the bunkie |
| Also in the kit | Pressure treated floor sleepers, tongue and groove floor and roof deck boards, premium window and door hardware with a keyed knob, screws and nails, digital instructions |
| You supply | Foundation, roofing (metal or shingle), sealant and stain |
| If a permit is needed | Engineered drawings available for a nominal fee |
- 105 + 120sq ft, main + loft
- 5windows
- 15′5″overall height
End of summer sale
Regular $16,995
$15,495
You save $1,500
Get pricing on this kitor call 1-866-428-6543
- Engineered and built in North America
- Go-to Bunkie Experts
- Known for the best client experience and biggest client community
We can deliver it to you, or come visit us in Rockwood ON and pick it up.
Premium bunkie
Haven™
Same base as the Ultra, but the smaller loft area gives way to a beautiful vaulted ceiling, making for an open and airy feel. You can still fit a king sized bed up there.

Full specifications
| Main floor | 104.6 sq ft |
|---|---|
| Loft | 80 sq ft, rated to 2,500 lbs |
| Footprint | 10′ 2¾″ square, 104.6 sq ft |
| Loft height, floor to peak | 6′ 11 11⁄16″, so you stand up in it |
| Overall height | 15′ 5 5⁄16″ |
| Door | Single, 34½″ wide by 79 3⁄16″ high |
| Windows | Six. Extra windows can be added to the side or back wall, sold separately. |
| Material | Premium Grade Spruce, kiln dried, pre-cut, notched and interlocking |
| Snow load | Rated for heavy snow loads |
| Build difficulty | Novice plus |
| Ladder | Wood ladder to the loft included |
| Also in the kit | Pressure treated floor sleepers, tongue and groove floor and roof deck boards, premium window and door hardware with a keyed knob, screws and nails, digital instructions |
| You supply | Foundation, roofing (metal or shingle), sealant and stain |
| If a permit is needed | Engineered drawings available for a nominal fee |
- 105 + 80sq ft, main + loft
- 6windows
- 15′5″overall height
End of summer sale
Regular $14,495
$13,495
You save $1,000
Get pricing on this kitor call 1-866-428-6543
- Engineered and built in North America
- Go-to Bunkie Experts
- Known for the best client experience and biggest client community
We can deliver it to you, or come visit us in Rockwood ON and pick it up.
★★★★★
We built a bunkie as a getaway. We added a mini wood stove and power with a generator, so we could have lights, a small fridge, and burners for cooking. We also have a compostable toilet in the bathroom bunkie. We love our bunkies!
Premium bunkie
Alcove 160
The only bunkie we make with a second room. Forty square feet behind a barn door that becomes a bathroom, an office, storage, or a small kitchen, on whichever side you want it. Main room and stand-up loft as usual.

Full specifications
| Main room | 120 sq ft |
|---|---|
| Extra room | 40 sq ft, behind a two piece barn door. Fits a bathroom, an office, storage, or a small kitchen. Not big enough for a bedroom. |
| Loft | 80 sq ft |
| Total | 240 sq ft |
| Footprint | Main room 10′ 2¾″ wide by 11′ 8¾″ deep. Side room 6′ 11⅝″ by 5′ 10″. |
| Which side the room goes on | Your choice |
| Loft height, floor to peak | 6′ 10″ |
| Overall height | 15′ 5″ |
| Doors | Two. A single door 34½″ by 79 3⁄16″, and a barn door with a 32″ by 77¼″ opening. |
| Windows | Five |
| Material | Premium Grade Spruce, kiln dried, pre-cut, notched and interlocking |
| Snow load | Rated for heavy snow loads |
| Build difficulty |  Moderate |
| Ladder | Wood ladder to the loft, included |
| Also in the kit | Pressure treated floor sleepers, tongue and groove floor and roof deck boards, premium window and door hardware with a keyed handle, screws and nails, digital instructions |
| You supply | Foundation, roofing (metal or shingle), sealant and stain |
| If a permit is needed | Engineered drawings available for a nominal fee |
- 160 + 80sq ft, main + loft
- 5windows
- 15′5″overall height
End of summer sale
Regular $26,495
$24,495
You save $2,000
Get pricing on this kitor call 1-866-428-6543
- Engineered and built in North America
- Go-to Bunkie Experts
- Known for the best client experience and biggest client community
We can deliver it to you, or come visit us in Rockwood ON and pick it up.
Premium bunkie
Rockwood 199™ with Loft
The largest main floor we offer, at 199 sq ft, behind full glass French doors and eight windows. Clean, modern lines. The loft here is for sleeping rather than standing, at 6 ft 2 to the peak.

Full specifications
| Main floor | 199 sq ft |
|---|---|
| Loft | Your choice. Half loft 106 sq ft, or full loft 181 sq ft. |
| Loft height, floor to peak | 6′ 2″. Comfortable for sleeping, not tall enough to stand up in. |
| Footprint | 14′ 9″ wide by 13′ 6″ deep |
| Overall height | 15′ 9 1⁄16″ |
| Doors | Full glass French, 45¼″ wide by 81⅝″ high |
| Windows | Eight, double pane. Two full length either side of the door, three in the upper wall, two in the door itself. Two of them open and those come with screens. |
| Extra loft window | An additional double loft window is included, though the wall is not pre-cut for it. More windows can be added to the side or back wall, sold separately. |
| Material | Premium Grade Spruce, kiln dried, pre-cut, notched and interlocking |
| Snow load | Rated for heavy snow loads |
| Build difficulty | Moderate |
| Ladder | Wood ladder to the loft, included |
| Also in the kit | Pressure treated floor sleepers, tongue and groove floor and roof deck boards, premium window and door hardware with a keyed handle, screws and nails, digital instructions |
| You supply | Foundation, roofing (metal or shingle), sealant and stain |
| If a permit is needed | Engineered drawings available for a nominal fee |
- 199 + 106sq ft, main + loft
- 8windows
- 15′9″overall height
End of summer sale
Regular $23,250
$21,750
You save $1,500
Get pricing on this kitor call 1-866-428-6543
- Engineered and built in North America
- Go-to Bunkie Experts
- Known for the best client experience and biggest client community
We can deliver it to you, or come visit us in Rockwood ON and pick it up.
Premium bunkie
Hideaway 199™ with Loft
A 199 sq ft main floor in a quieter, more traditional shape. Big opening windows and a French door. The loft is for sleeping rather than standing, at 6 ft 3 to the peak.

Full specifications
| Main floor | 199 sq ft |
|---|---|
| Loft | Your choice. Half loft 114 sq ft, or full loft 177 sq ft. |
| Loft height, floor to peak | 6′ 3″. Comfortable for sleeping, not tall enough to stand up in. |
| Footprint | 13′ 9″ wide by 14′ 5¾″ deep |
| Overall height | 15′ 7⅛″ |
| Door | French, 45¼″ wide by 81⅝″ high |
| Windows | Six. Two standard front windows, one double, and two in the door itself. The front windows open. |
| Extra loft window | An additional double loft window is included, though the wall is not pre-cut for it. |
| Material | Premium Grade Spruce, kiln dried, pre-cut, notched and interlocking |
| Snow load | Rated for heavy snow loads |
| Build difficulty | Moderate |
| Ladder | Wood ladder to the loft, included |
| Also in the kit | Pressure treated floor sleepers, tongue and groove floor and roof deck boards, premium window and door hardware with a keyed handle, screws and nails, digital instructions |
| You supply | Foundation, roofing (metal or shingle), sealant and stain |
| If a permit is needed | Engineered drawings available for a nominal fee |
- 199 + 114sq ft, main + loft
- 6windows
- 15′7″overall height
End of summer sale
Regular $22,750
$21,250
You save $1,500
Get pricing on this kitor call 1-866-428-6543
- Engineered and built in North America
- Go-to Bunkie Experts
- Known for the best client experience and biggest client community
We can deliver it to you, or come visit us in Rockwood ON and pick it up.
Premium bunkie
Rockwood 199™
Sharp modern look in 199 sq ft, with extra tall windows and sleek lines. The extra tall ceiling and upper windows add to the spaciousness of this bunkie.
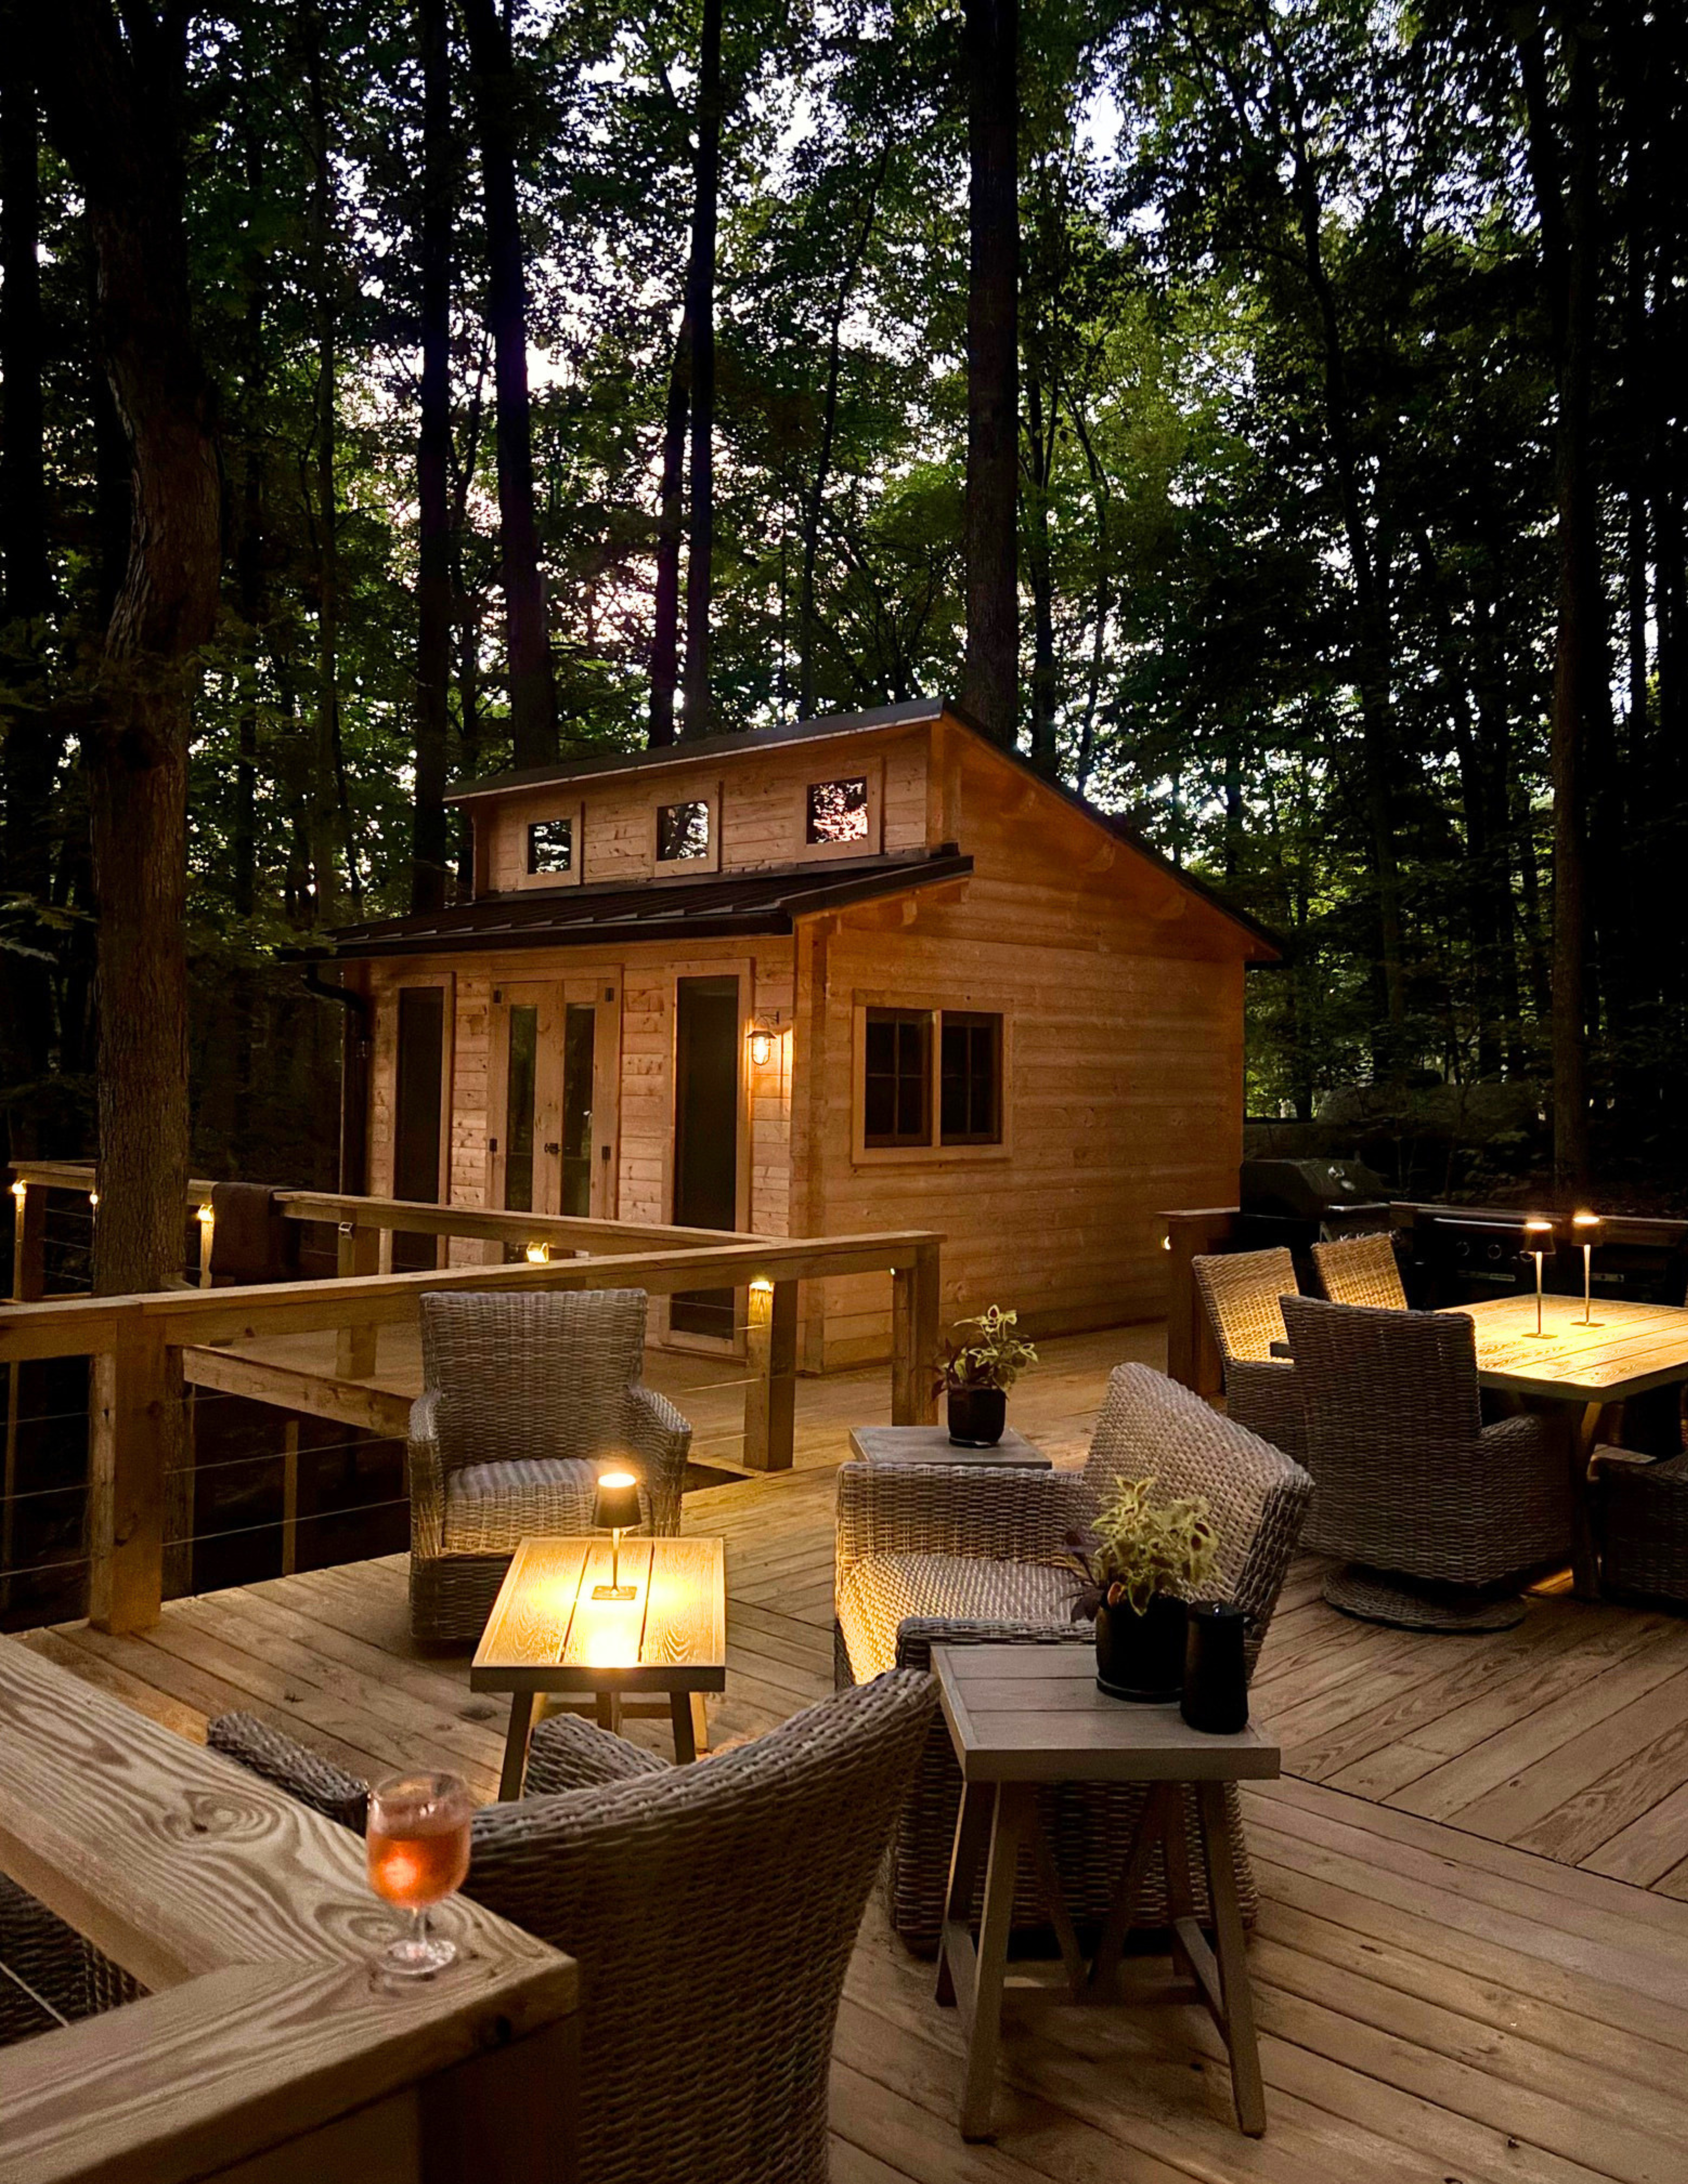
Full specifications
| Floor area | 199 sq ft, all on one level |
|---|---|
| Footprint | 14′ 9″ wide by 13′ 6″ deep |
| Overall height | 12′ 1½″ |
| Doors | Full glass French, 45¼″ wide by 81⅝″ high |
| Windows | Seven. Two long front windows, three skylights in the upper wall, two in the door itself. |
| Material | Premium Grade Spruce, kiln dried, pre-cut, notched and interlocking |
| Snow load | Rated for heavy snow loads |
| Build difficulty | Novice plus |
| Also in the kit | Pressure treated floor sleepers, tongue and groove floor and roof deck boards, premium window and door hardware with a keyed handle, screws and nails, digital instructions |
| You supply | Foundation, roofing (metal or shingle), sealant and stain |
| If a permit is needed | Engineered drawings available for a nominal fee |
- 199sq ft floor
- 7windows
- 12′1″overall height
End of summer sale
Regular $16,995
$15,495
You save $1,500
Get pricing on this kitor call 1-866-428-6543
- Engineered and built in North America
- Go-to Bunkie Experts
- Known for the best client experience and biggest client community
We can deliver it to you, or come visit us in Rockwood ON and pick it up.
Premium bunkie
Rockwood 160™
The modern Rockwood look in a slightly smaller space. Same width, same height, same full glass French doors and seven windows as the 199, with 39 sq ft less floor for $2,500 less.

Full specifications
| Floor area | 160 sq ft, all on one level |
|---|---|
| Footprint | 14′ 9″ wide by 10′ 10″ deep |
| Overall height | 12′ 1½″ |
| Doors | Full glass French, 45¼″ wide by 81⅝″ high |
| Windows | Seven. Two long front windows, three skylights in the upper wall, two in the door itself. |
| Material | Premium Grade Spruce, kiln dried, pre-cut, notched and interlocking |
| Snow load | Rated for heavy snow loads |
| Build difficulty | Novice plus |
| Also in the kit | Pressure treated floor sleepers, tongue and groove floor and roof deck boards, premium window and door hardware with a keyed handle, screws and nails, digital instructions |
| You supply | Foundation, roofing (metal or shingle), sealant and stain |
| If a permit is needed | Engineered drawings available for a nominal fee |
- 160sq ft floor
- 7windows
- 12′1″overall height
End of summer sale
Regular $13,995
$12,995
You save $1,000
Get pricing on this kitor call 1-866-428-6543
- Engineered and built in North America
- Go-to Bunkie Experts
- Known for the best client experience and biggest client community
We can deliver it to you, or come visit us in Rockwood ON and pick it up.
Premium bunkie
Hideaway 199™
A full 199 sq ft room that stands under eleven feet tall. Big opening windows and a French door. If you want a bunkie that sits unassuming in the yard, this is the one.

Full specifications
| Floor area | 199 sq ft, all on one level |
|---|---|
| Footprint | 13′ 9″ wide by 14′ 5¾″ deep |
| Overall height | 10′ 8¾″, the lowest in the range |
| Door | French, 45¼″ wide by 81⅝″ high |
| Windows | Five. Two standard front windows, one double, two in the door itself. The front windows open. |
| Material | Premium Grade Spruce, kiln dried, pre-cut, notched and interlocking |
| Snow load | Rated for heavy snow loads |
| Build difficulty | Novice plus |
| Also in the kit | Pressure treated floor sleepers, tongue and groove floor and roof deck boards, premium window and door hardware with a keyed handle, screws and nails, digital instructions |
| You supply | Foundation, roofing (metal or shingle), sealant and stain |
| If a permit is needed | Engineered drawings available for a nominal fee |
- 199sq ft floor
- 5windows
- 10′9″overall height
End of summer sale
Regular $16,495
$14,995
You save $1,500
Get pricing on this kitor call 1-866-428-6543
- Engineered and built in North America
- Go-to Bunkie Experts
- Known for the best client experience and biggest client community
We can deliver it to you, or come visit us in Rockwood ON and pick it up.
Premium bunkie
Hideaway 159™
The coziest of our premium models. Nice low profile but still ample height. Lots of light with the French doors and big opening windows.
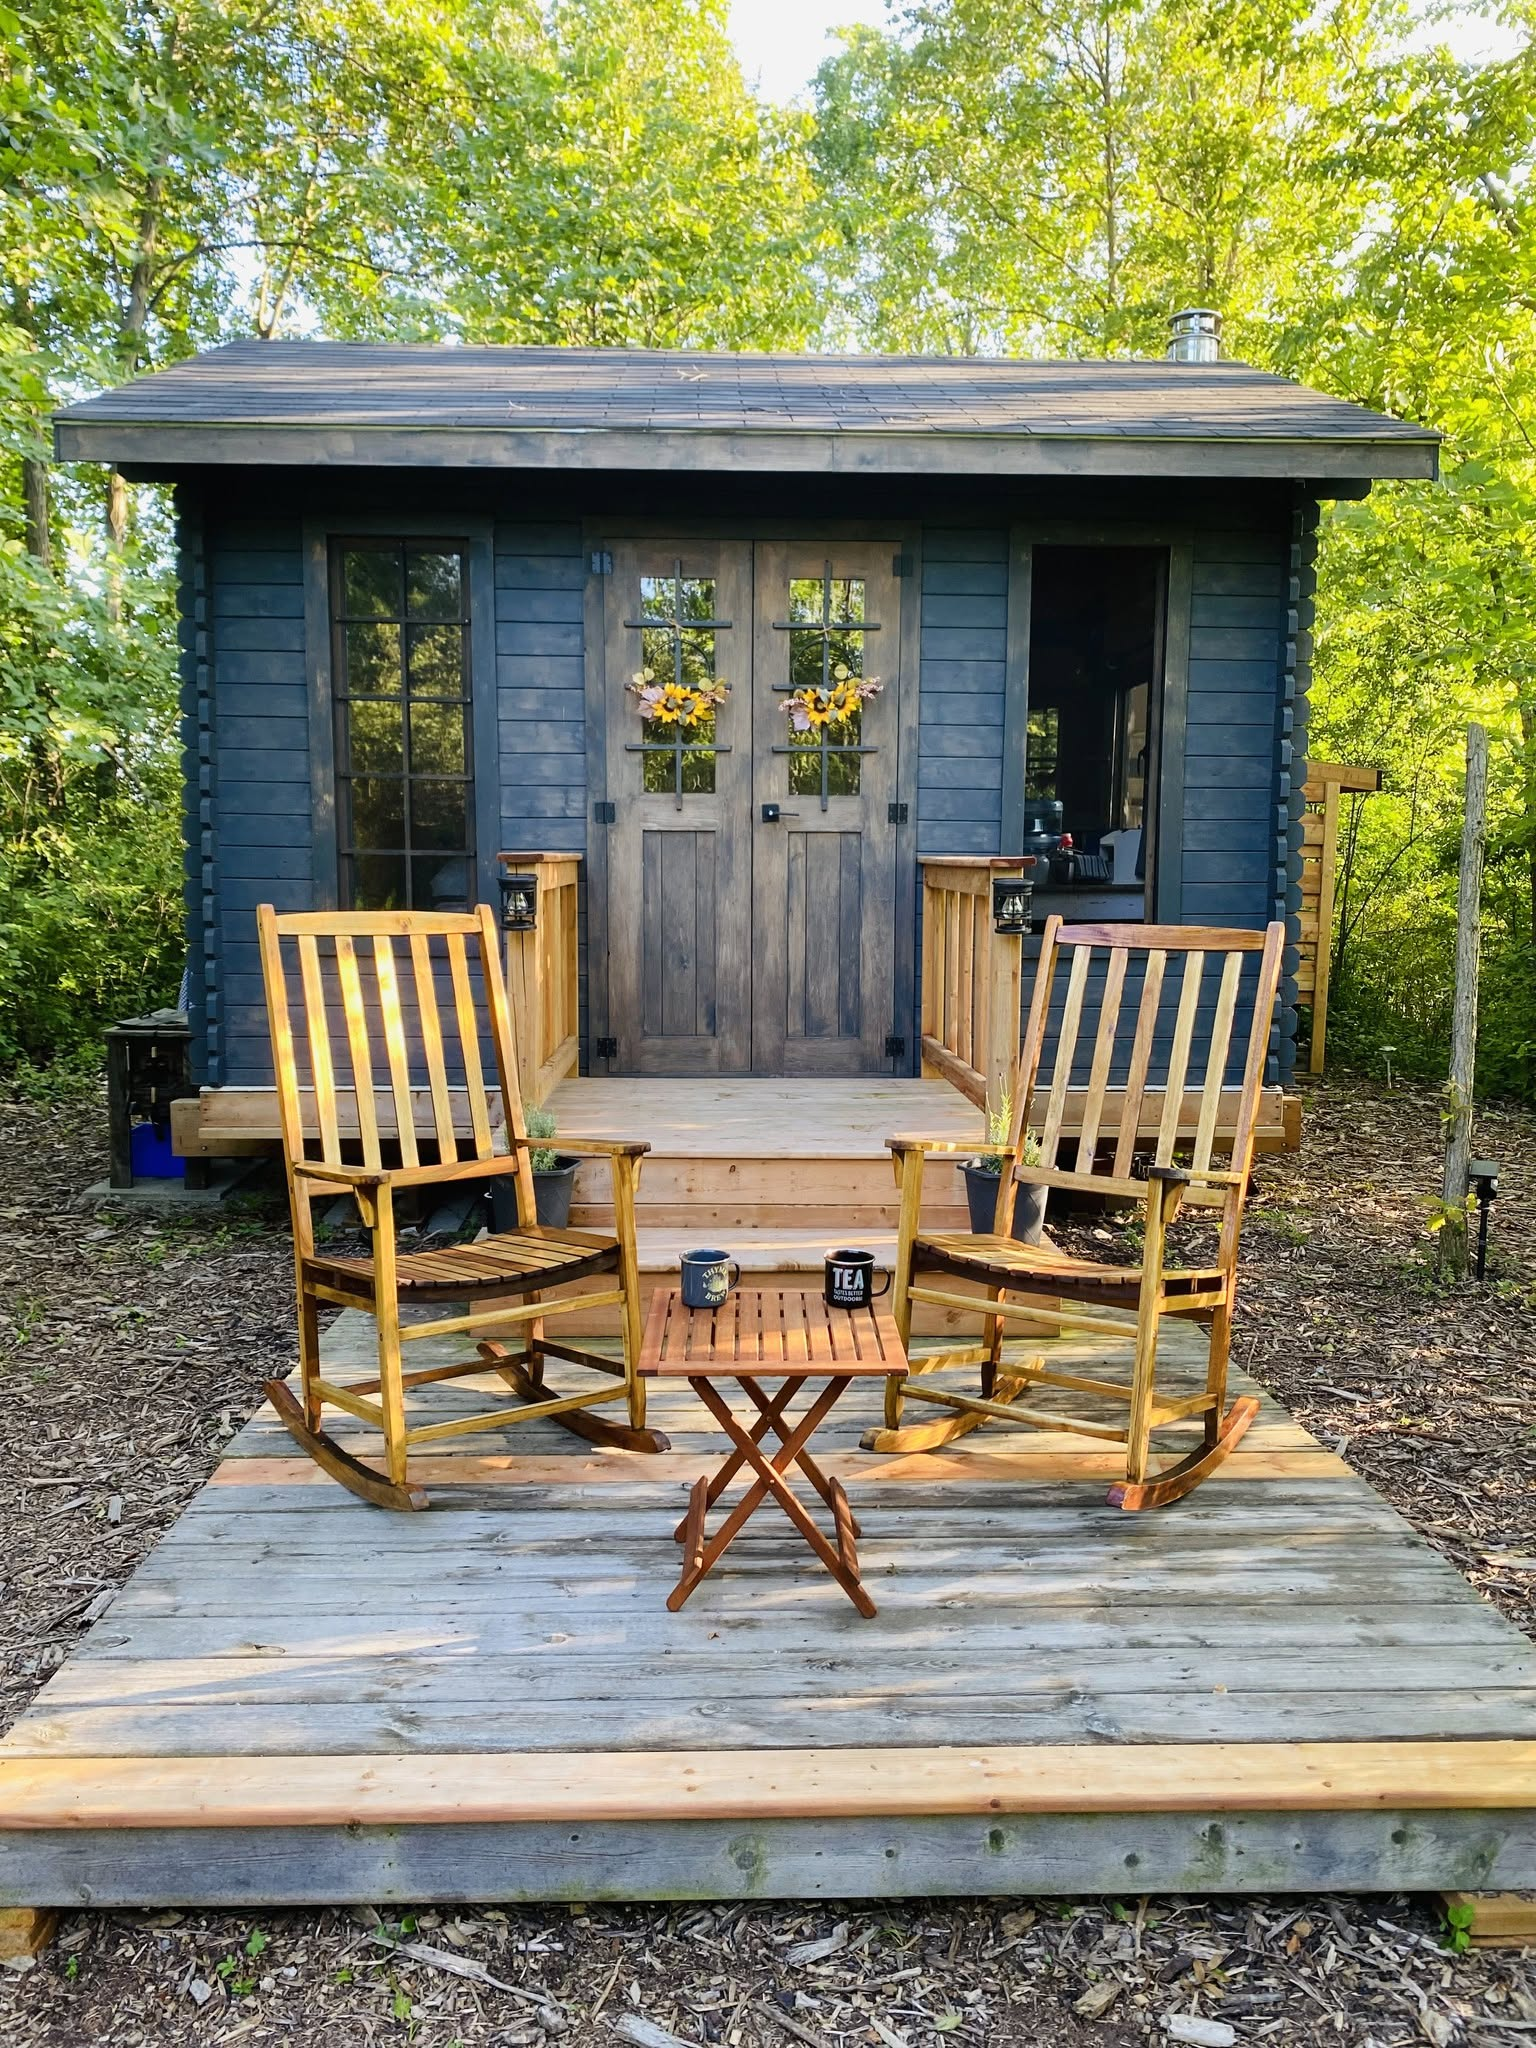
Full specifications
| Floor area | 159 sq ft, all on one level |
|---|---|
| Footprint | 13′ 9″ wide by 11′ 7″ deep |
| Overall height | 10′ 8¾″, the same low profile as the Hideaway 199 |
| Door | French, 45¼″ wide by 81⅝″ high |
| Windows | Five. Two standard front windows, one double, two in the door itself. The front windows open. |
| Material | Premium Grade Spruce, kiln dried, pre-cut, notched and interlocking |
| Snow load | Rated for heavy snow loads |
| Build difficulty | Novice plus |
| Also in the kit | Pressure treated floor sleepers, tongue and groove floor and roof deck boards, premium window and door hardware with a keyed handle, screws and nails, digital instructions |
| You supply | Foundation, roofing (metal or shingle), sealant and stain |
| If a permit is needed | Engineered drawings available for a nominal fee |
- 159sq ft floor
- 5windows
- 10′9″overall height
End of summer sale
Regular $12,995
$11,995
You save $1,000
Get pricing on this kitor call 1-866-428-6543
- Engineered and built in North America
- Go-to Bunkie Experts
- Known for the best client experience and biggest client community
We can deliver it to you, or come visit us in Rockwood ON and pick it up.
Standard Bunkies
Standard bunkie
Weekender Bunkie
The smallest of our lofted bunkies. A 99 sq ft room with French doors underneath, and a 52 sq ft sleeping loft above that takes two twin mattresses. The loft is for sleeping rather than sitting about in, at 4 ft 10 to the peak.

Full specifications
| Main floor | 99 sq ft |
|---|---|
| Loft | 52 sq ft, fits two twin mattresses, rated to 2,500 lbs, reached by the included wood ladder |
| Loft height, floor to peak | 4′ 9⅞″. Comfortable to sit up in and sleep, not tall enough to kneel upright. |
| Footprint | 8′ 10″ wide by 11′ 9¼″ deep |
| Overall height | 13′ 1 1⁄16″ |
| Door | French, 45¼″ wide by 81⅝″ high |
| Windows | Five. Two single windows, one single loft window, two in the door. |
| Material | Premium Grade Spruce, kiln dried, pre-cut, notched and interlocking |
| Snow load | Rated for heavy snow loads |
| Build difficulty | Novice plus |
| Ladder | Wood ladder to the loft, included |
| Also in the kit | Pressure treated floor sleepers, tongue and groove floor and roof boards, premium window and door hardware, screws and nails, digital instructions |
| You supply | Foundation, roofing (metal or shingle), sealant and stain |
| If a permit is needed | Engineered drawings available for a nominal fee |
- 99 + 52sq ft, main + loft
- 5windows
- 13′1″overall height
End of summer sale
Regular $11,495
$10,995
You save $500
Get pricing on this kitor call 1-866-428-6543
- Engineered and built in North America
- Go-to Bunkie Experts
- Known for the best client experience and biggest client community
We can deliver it to you, or come visit us in Rockwood ON and pick it up.
Standard bunkie
Cabana Bunkie™
A bar, not a bedroom. The kit comes with a live edge wood bar and a 79 inch window that opens onto it, so it works as a poolside spot to serve drinks or a kiosk at a market. One of our easiest builds.

Full specifications
| Floor area | 106.6 sq ft |
|---|---|
| Footprint | 9′ 9¾″ wide by 10′ 10″ deep |
| Overall height | 9′ 8 7⁄16″, the lowest kit we make |
| The bar | Live edge inspired wood bar with mounting brackets, included in the kit |
| Door | Single, 34½″ wide by 79 3⁄16″ high |
| Windows | Two. One extra large double window, 79 3⁄16″ wide by 36⅛″ high, and one in the door. Extra windows cannot be added to this model. |
| Material | Premium Grade Spruce, kiln dried, pre-cut, notched and interlocking |
| Build difficulty |  Easy build |
| Also in the kit | Pressure treated floor sleepers, tongue and groove floor and roof deck boards, premium window and door hardware with a keyed knob, screws and nails, digital instructions |
| You supply | Foundation, roofing (metal or shingle), sealant and stain |
- 107sq ft floor
- 2windows
- 9′8″overall height
End of summer sale
Regular $9,995
$9,495
You save $500
Get pricing on this kitor call 1-866-428-6543
- Engineered and built in North America
- Go-to Bunkie Experts
- Known for the best client experience and biggest client community
We can deliver it to you, or come visit us in Rockwood ON and pick it up.
Standard bunkie
Getaway Cabin
Whether you need extra space for your family or friends, a place to escape on your property, an office or a studio, this easy-to-build bunkie is perfect extra space.

Full specifications
| Floor area | 106.6 sq ft |
|---|---|
| What fits | A queen bed, a desk, a dresser and a chair |
| Footprint | 10′ 10″ wide by 9′ 9¾″ deep |
| Overall height | 8′ 8¼″, the lowest kit we make |
| Door | Single, 34½″ wide by 79 3⁄16″ high |
| Windows | Two. One single window, 27⅝″ by 40 7⁄16″, and one in the door. |
| How it arrives | One package, 162″ long by 43″ wide by 26″ high, 1,695 lbs. The lightest kit we make, and the easiest to collect yourself. |
| Material | Premium Grade Spruce, kiln dried, pre-cut, notched and interlocking |
| Build difficulty | Easy build |
| Also in the kit | Pressure treated floor sleepers, tongue and groove floor and roof deck boards, premium window and door hardware, screws and nails, digital instructions |
| You supply | Foundation, roofing (metal or shingle), sealant and stain |
- 107sq ft floor
- 2windows
- 8′8″overall height
End of summer sale
Regular $8,995
$8,495
You save $500
Get pricing on this kitor call 1-866-428-6543
- Engineered and built in North America
- Go-to Bunkie Experts
- Known for the best client experience and biggest client community
We can deliver it to you, or come visit us in Rockwood ON and pick it up.
Standard bunkie
Chalet Bunkie™
Ten by ten with a cathedral ceiling, so it feels far bigger than its footprint, and a 48 inch roof overhang that shades a front porch. Room for bunk beds, four windows.

Full specifications
| Floor area | 104.6 sq ft |
|---|---|
| Ceiling | Cathedral, which is what makes a 10 by 10 room feel bigger than it is. REPLACE with the confirmed interior height. |
| Porch overhang | 48″ cantilevered, for shade across the front |
| Footprint | 10′ 2¾″ square |
| Overall height | 11′ 4 9⁄16″ |
| Door | Single, 34½″ wide by 79 3⁄16″ high |
| Windows | Four. Two standard front windows, one double, one in the door. |
| Sleeping | Room for bunk beds |
| Material | Premium Grade Spruce, kiln dried, pre-cut, notched and interlocking |
| Snow load | Rated for heavy snow loads |
| Build difficulty | Easy build |
| Also in the kit | Pressure treated floor sleepers, tongue and groove floor and roof deck boards, premium window and door hardware with a keyed knob, screws and nails, digital instructions |
| You supply | Foundation, roofing (metal or shingle), sealant and stain |
| If a permit is needed | Engineered drawings available for a nominal fee |
- 105sq ft floor
- 4windows
- 11′5″overall height
End of summer sale
Regular $9,995
$9,495
You save $500
Get pricing on this kitor call 1-866-428-6543
- Engineered and built in North America
- Go-to Bunkie Experts
- Known for the best client experience and biggest client community
We can deliver it to you, or come visit us in Rockwood ON and pick it up.
Standard bunkie · made in Europe
Summer Cabin
Anyone can assemble this kit. 99 sq ft, French doors and a window. This European-made kit offers a lighter construction than our Ontario-made models.

Full specifications
| Where it is made | Europe. Every other kit on this page is made at our own factory in Rockwood, Ontario. |
|---|---|
| Floor area | 98.8 sq ft |
| Footprint | 10′ 11⅝″ wide by 8′ 11⅝″ deep |
| Overall height | 8′ 4 9⁄16″ |
| Side wall height | 6′ 3½″ |
| Doors | French, 54⅝″ wide by 70⅞″ high. Just under six feet, so tall adults will duck. |
| Windows | Three. One in the side wall and two in the doors. |
| Log thickness | 1⅛″ |
| How it arrives | One package, 155″ long by 43″ wide by 21″ high, 1,342 lbs. The lightest kit we sell. |
| Fasteners, read this one | The kit includes screws for the starter wall boards and nails for the roof and floor boards. It does not include screws for fastening the corners of each wall course, because this model uses the included storm straps instead. We still recommend fastening the corners for extra stability, with 3″ deck screws bought locally. |
| Material | Premium Grade Spruce, kiln dried, pre-cut, notched and interlocking |
| Build difficulty | Easy build |
| You supply | Foundation, roofing (metal or shingle), sealant, stain, and the corner screws above |
- 99sq ft floor
- 3windows
- 8′4″overall height
End of summer sale
Regular $6,295
$5,795
You save $500
Get pricing on this kitor call 1-866-428-6543
- Made in Europe
- Go-to Bunkie Experts
- Known for the best client experience and biggest client community
We can deliver it to you, or come visit us in Rockwood ON and pick it up.
Add Ons
Add on · made in Europe
Bathroom Bunkie
Thirty four square feet, perfect for a composting toilet, so nobody has to walk back to the house at two in the morning. It complements any bunkie. Also commonly used as a utility shed. Made in Europe, with single grooved wall boards.

Full specifications
| What it is for | Multipurpose - use it as a utility shed, small office or as most of our clients do; a bathroom (just add a composting toilet!). It makes a perfect pair along side another standard or premium bunkie model! |
|---|---|
| Where it is made | Europe, like the Summer Cabin. The rest of the range is made at our factory in Rockwood, Ontario. |
| Floor area | 34 sq ft. Interior floor is 70.8″ by 70.8″. |
| Footprint | 5′ 10⅞″ square |
| Overall height | 87⅜″, floor to peak 87.8″ |
| Door | Single, 33 1⁄16″ wide by 68⅛″ high. That is about 5 ft 8, so most adults will duck. |
| Window | One, in the door, fixed shut. 23.1″ square. |
| Wall boards | 1⅛″ thick |
| Fasteners, read this one | The kit includes screws for the starter wall boards and nails for the roof and floor boards. It does not include screws for fastening the corners of each wall course, because this model uses the included storm straps instead. We still recommend fastening the corners for extra stability, with 3″ deck screws bought locally. |
| Material | Premium Grade Spruce, kiln dried, pre-cut, notched and interlocking |
| Also in the kit | Tongue and groove floor and roof boards, trim, all hardware including the door handle and lock, digital instructions |
| Build difficulty | Easy build |
| You supply | Foundation, roofing (metal or shingle), sealant, stain, the toilet, and the corner screws above |
- 34sq ft floor
- 1window
- 7′3″overall height
End of summer sale
Regular $3,395
$3,145
You save $250
Get pricing on this kitor call 1-866-428-6543
- Made in Europe
- Go-to Bunkie Experts
- Known for the best client experience and biggest client community
We can deliver it to you, or come visit us in Rockwood ON and pick it up.
Which one fits?
Start with the loft. That is the decision that changes everything else, and it is really a question about height rather than square footage. Materials, warranty and the support you get are the same across the range.
Stand-up lofts
Six foot ten to six foot eleven at the peak. A second room, not a crawl space.
| Kit | Main floor | Loft | Sale price | Get pricing |
|---|---|---|---|---|
| Alcove 160 | 120 sq ft, plus a 40 sq ft second room | 80 sq ft, 6′10″ | $24,495 | Get pricing |
| Sprucewood Lodge | 150 sq ft | 184 sq ft, 6′10″ | $21,250 | Get pricing |
| Haven ULTRA | 105 sq ft | 120 sq ft, 6′11″ | $15,495 | Get pricing |
| Haven with Loft | 105 sq ft | 80 sq ft, 6′11″ | $13,495 | Get pricing |
Attic style lofts
Four foot ten to six foot three at the peak. Comfortable to sleep in, reached by ladder, and some of the largest main floors.
| Kit | Main floor | Loft | Sale price | Get pricing |
|---|---|---|---|---|
| Rockwood 199 with Loft | 199 sq ft | 106 or 181 sq ft, 6′2″ | $21,750 – $23,250 | Get pricing |
| Hideaway 199 with Loft | 199 sq ft | 114 or 177 sq ft, 6′3″ | $21,250 – $22,750 | Get pricing |
| Weekender | 99 sq ft | 52 sq ft, 4′10″ | $10,995 | Get pricing |
Without a loft
Simpler to build and lower to look at.
| Kit | Floor | Height | Sale price | Get pricing |
|---|---|---|---|---|
| Rockwood 199 | 199 sq ft | 12′1″ | $15,495 | Get pricing |
| Hideaway 199 | 199 sq ft | 10′9″ | $14,995 | Get pricing |
| Rockwood 160 | 160 sq ft | 12′1″ | $12,995 | Get pricing |
| Hideaway 159 | 159 sq ft | 10′9″ | $11,995 | Get pricing |
| Chalet Bunkie | 105 sq ft | 11′5″ | $9,495 | Get pricing |
| Cabana Bunkie | 107 sq ft | 9′8″ | $9,495 | Get pricing |
| Getaway Cabin | 107 sq ft | 8′8″ | $8,495 | Get pricing |
| Summer Cabin | 99 sq ft1 | 8′4″ | $5,795 | Get pricing |
- 1 Made in Europe. Every other kit here is made at our own factory.
Adding a bathroom? The Bathroom Bunkie is 34 sq ft for a composting toilet and goes alongside any kit above, at $3,145.
Kits are built to order. Delivery is quoted separately on your address, or you can collect from the factory.
Still not sure which one?
Tell us about your site, how you want to use it, and what you are working with. We will tell you honestly which kit fits, including when the answer is a less expensive option.
Talk it through with usFrom first call to first night
Most people have never bought or built a building before. Here is a summary of the process, start to finish.
-
Tell us what you are working with
Fill in the form at the bottom of this page. We will ask about your site, what you want the space for, and your timing, then come back with pricing and an honest opinion on which kit fits.
-
Reserve your kit
A deposit holds your kit and your place on a truck. We schedule shipments around the dates our clients give us, and most people want spring or summer, so the earlier your deposit is in the more say you have over when it lands. Your final invoice, delivery costs included, is due shortly before your kit ships.
-
We build the kit and bring it to you
Your kit is manufactured and packed at our own factory in Rockwood, Ontario. It is then loaded up for pick up or to start its journey to you and comes with offloading service (Some locations only have pickup).
-
You assemble
Most clients assemble over a few days with family or friends. Every kit comes with build videos and digital instructions, and you can phone, email or text us and get a real live person.
More than a bunkie kit
From expert guidance to real build support, here is what comes with every Bunkie Life build.
-
Built in North America for real-life use
Our kits are designed and manufactured in Rockwood, Ontario using premium grade spruce and a proven interlocking system. The result is a stronger, longer lasting build made for real climates and real family use.
-
Expert help before you buy
Tell us about your site, your goals, and how you want to use the space. We will help you compare models, understand the options, and choose the bunkie that truly fits.
-
Friendly humans for every stage of the build
Every kit includes a digital step by step manual and build videos, plus real people you can call when questions come up. Build support is available Monday to Saturday, 9am to 5pm EST.
-
A 5,900+ owner community that sticks with you
When your bunkie arrives you become part of a 2,500+ owner community that shares photos, ideas and practical advice. From inspiration to troubleshooting, you are surrounded by people who have built one and are happy to help.

Giving back with every kit
Bunkie Life has donated over $300,000 to Ronald McDonald House Charities and built 18 bunkies for Make-A-Wish families. Every kit sold helps fund a night’s stay for a family in need.
The people who make them
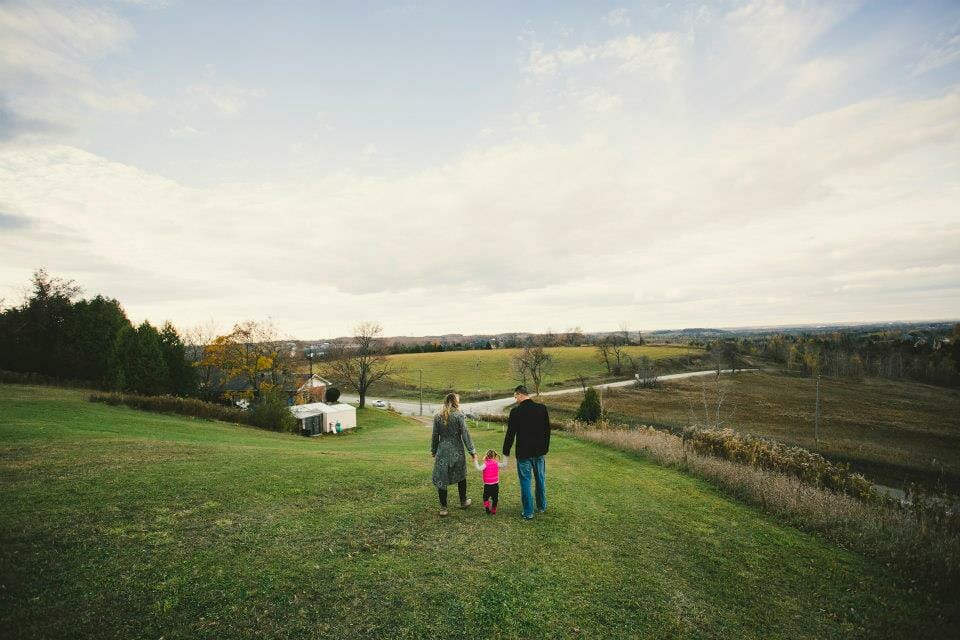
David and Karrie Fraser
They built their first bunkie in 2015, liked it enough to build four more, and then started manufacturing kits so other families could do the same thing without taking on a second mortgage.
Both still answer the phones. That is not a line for the website, it is how the company runs, and it is the reason most people say they bought from us.
The questions people actually ask
If yours is not here, phone us. You will get someone who has built one.
Do I need a building permit?
It depends on your municipality. Bylaws and setback rules differ from one township to the next, so the only reliable answer is the one you get from your own planning department. Phone them before you order.
One thing that makes that call go better: tell them a Bunkie Life bunkie is not a tiny home and has no plumbing. That is usually what the questions are really about. David has walked through the whole conversation on video, including what to ask and what to expect.
Can I really build this myself?
Yes, and most owners do. The boards arrive pre-cut, notched and interlocking, so it is assembly rather than construction. No framing experience needed and no specialist tools.
Most people are finished over a weekend with a few helpers. Written instructions and build videos come with every kit, and you can phone, email or text and talk to our dedicated build support team.
What comes in the kit, and what doesn’t?
In the kit: pre-cut, notched and interlocking boards in premium J grade spruce; windows; doors; tongue and groove floor boards; roof boards; a wooden ladder to the loft on loft models; and all the hardware.
Not in the kit: your foundation, since that is specific to your site, and we do not supply foundation materials. Roofing, because we give you the roof boards and you choose the covering. Stain and sealant.
What does it sit on?
Three approaches cover most builds: a floating foundation, a deck foundation, or a slab. Which one suits comes down to your ground, your slope, and how permanent you want it. There are other ways to do it, and none of them are wrong.
We do not supply foundation materials, so this is the first real cost after the kit itself. Worth pricing before you order rather than after.
How does delivery work, and what does it cost?
Your kit arrives on one pallet, or two for the larger loft models like the Sprucewood. Roughly 14 to 16 feet long, 4 feet wide, and somewhere between 2,500 and 4,700 lbs. You need about 16 feet of flat space to put it down.
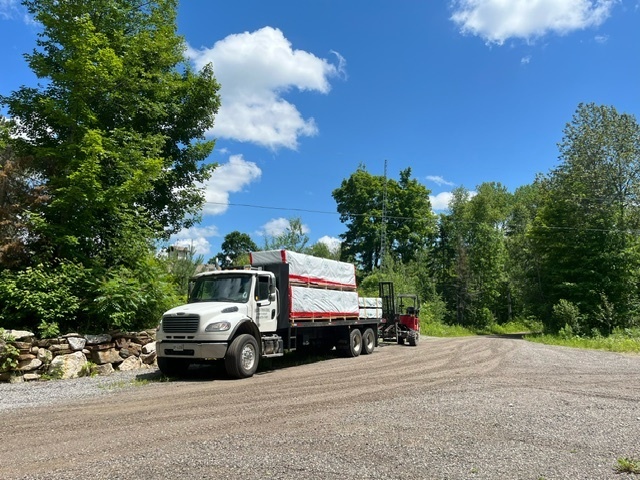
In Ontario you can choose group delivery, where the cost is split across four to six orders on one flatbed with a Moffett to offload, or private delivery for a specific date and time. Private is the one to pick for difficult access, gated properties, or water access. You can also collect it yourself from Guelph.
Elsewhere in Canada we ship to whichever of our fourteen depots is nearest you, then either you collect it or we arrange a smaller truck to your door.
In the USA we ship to a local depot and a local service brings it the rest of the way.
Delivery is quoted on your address and added to your final invoice, which is due a week before it arrives. Water access properties are no problem, we just need to look at your location together.
Can I use it through the winter?
As they come, the kits are made for three to three and a half seasons. To push into late fall and winter you can insulate the floor and the roof during the build, and add a heat source.
Can I add power, heat, or a toilet?
All three, and clients do. Power comes either from your property’s existing supply or off grid with solar and a battery. Heat is your choice of source. For a bathroom, composting and other off grid toilets work well, since the kits have no plumbing. Anything electrical should be done by a licensed trade.
Is financing available?
Yes. You can apply and get an answer in minutes, with no obligation to buy and a soft credit check, so it costs you nothing to find out where you stand.
In Canada we work with iFinance. In the USA, SoFi. Your rate and term depend on your own credit, so the monthly figure depends on how much you finance.
Where do you deliver?
Anywhere in Canada and the USA. Ontario direct from the factory, fourteen depots across the rest of Canada, and a depot network throughout the States. Alaska and Hawaii run on a seasonal schedule, so ask us early.
Water access properties are common for us. If a ferry runs to you we add a ferry fee. If not, we deliver to a mainland address and you handle the last stretch by boat or barge. Send us your address and we will tell you exactly how it would work.
What if I change my mind?
We offer a full refund policy. Fourteen days, no questions asked. After that we issue your refund as soon as we have sold your unit.
What if something arrives damaged or missing?
Every kit ships with extra boards, so a small shortfall does not hold up your build. Check your kit against the inventory list before you start, and send photos of anything damaged or missing to our support team within thirty days of delivery.
If you spot any mishandling while the kit is being offloaded, note it on the paperwork when you sign. Hardware is covered by a five year repair or replace warranty, and building within thirty days of delivery keeps that warranty intact.
Still got a question?
Call 1-866-428-6543 and talk to someone who has put one of these up, or send it through with your pricing request.
Ask it on the formNext step
Get your delivered price
Kit prices are on this page. Delivery is not included because that depends on where you are. Tell us about your property and we will come back with the delivered cost and an honest opinion on which kit suits your site.
- A real person reads it and replies
- No obligation, and nobody will hound you
- We deliver across Canada and the USAthe USA and Canada

Would rather just talk? Call 1-866-428-6543 and skip the form.